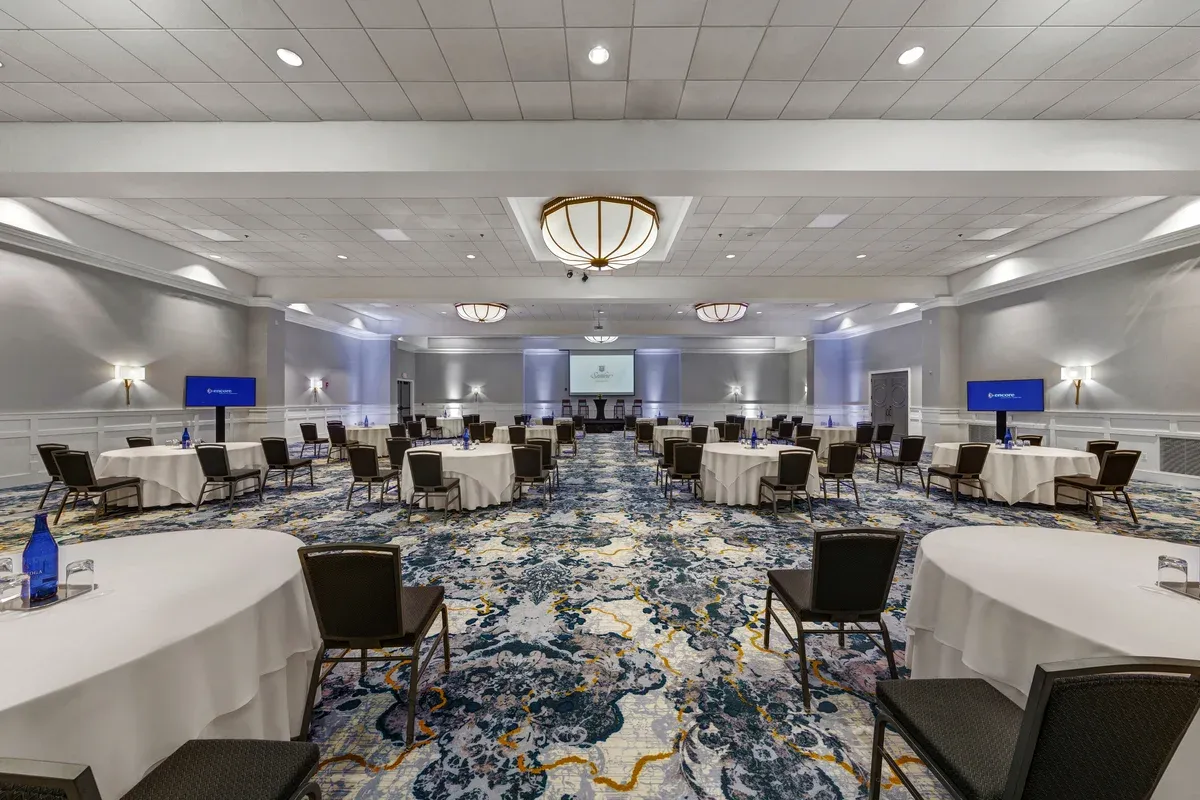
Bayview Ballroom
With its own spacious covered veranda and terrace and 14-foot ceilings, the newly renovated elegant Bayview Ballroom accommodates up to 1,000 guests in a theater-style setting which is perfect for any pre-function or ballroom event.
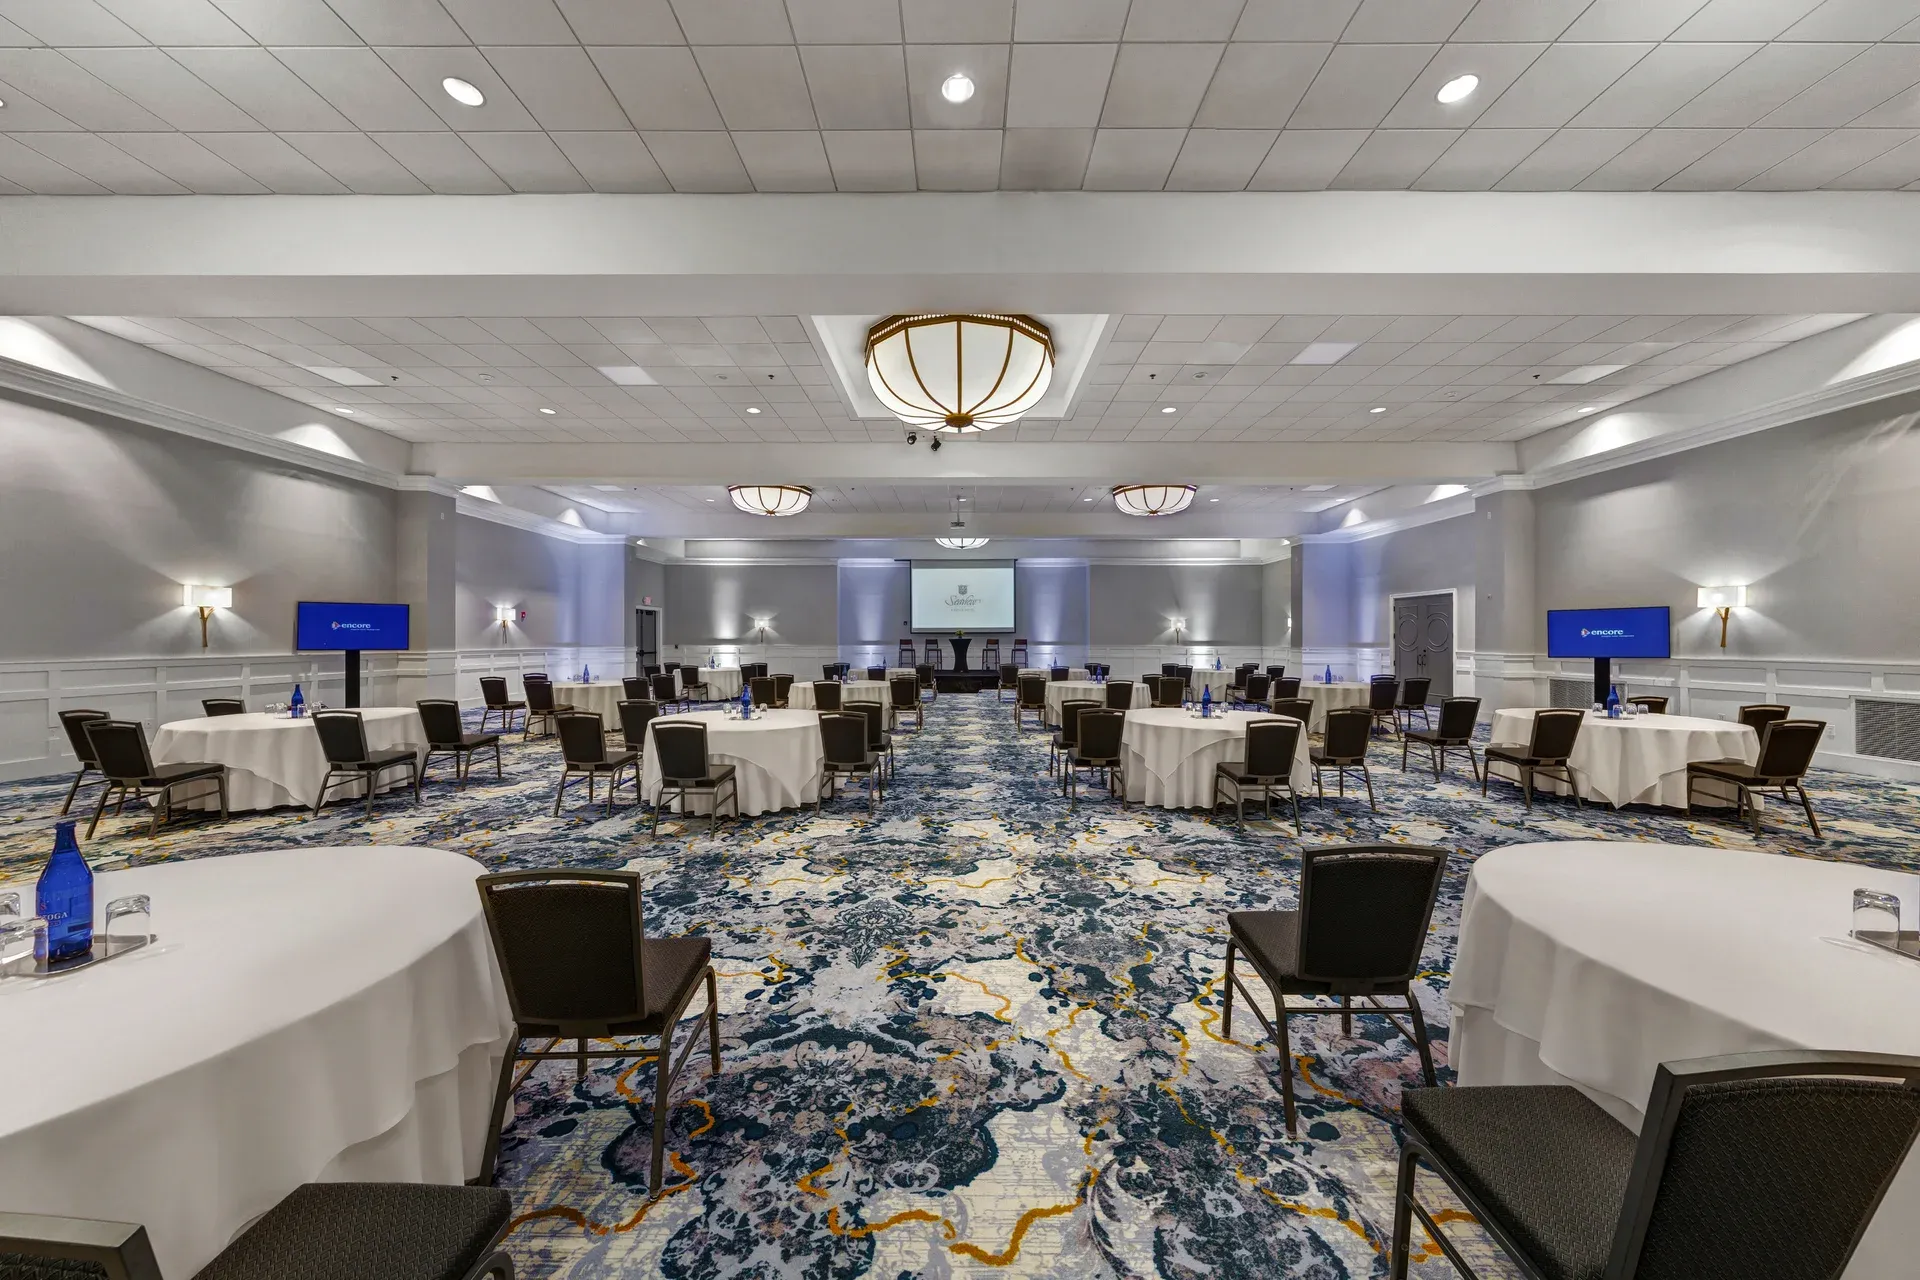
Stylish Indoor and Outdoor Spaces in South Jersey
With 34,500 square feet of flexible and versatile meeting space for indoor and outdoor events, Seaview, A Dolce Hotel provides a tailor-made experience for meetings of all sizes. We present 21 meeting rooms for your event, all equipped with high-speed Wi-Fi and state-of-the-art audiovisual essentials.
Request Proposal Event Menus Fact Sheet Virtual Tour
With its own spacious covered veranda and terrace and 14-foot ceilings, the newly renovated elegant Bayview Ballroom accommodates up to 1,000 guests in a theater-style setting which is perfect for any pre-function or ballroom event.
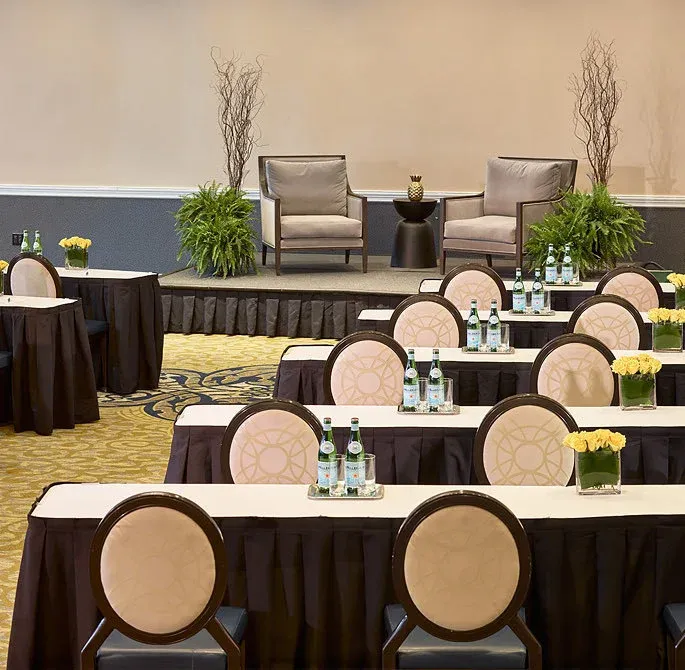
Large events and galas find their home in the Presidential Ballroom. Our event space makes an elegant backdrop for up to 500 guests.

Accommodating up to 113 guests in a theater-style configuration, our Harding Room contains 924 square feet of space for events and meetings.
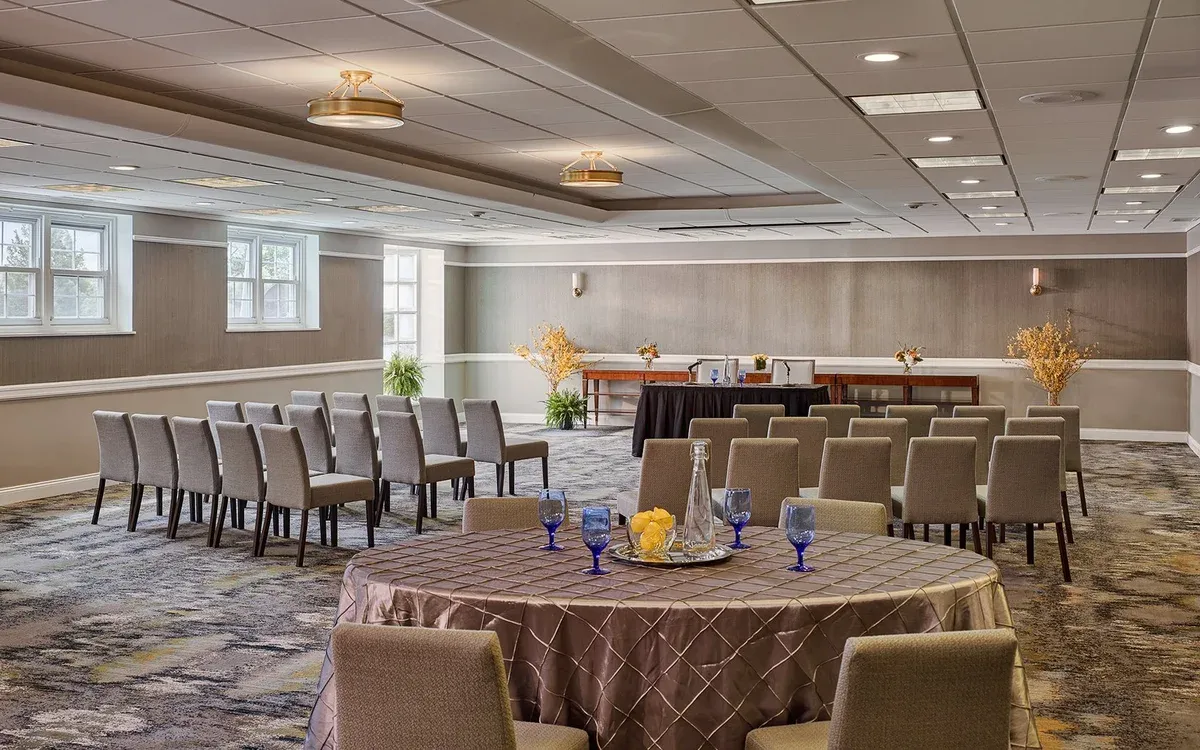
Measuring 1,860 square feet and named after President Dwight D. Eisenhower. This space can accommodate events of up to 150 guests.
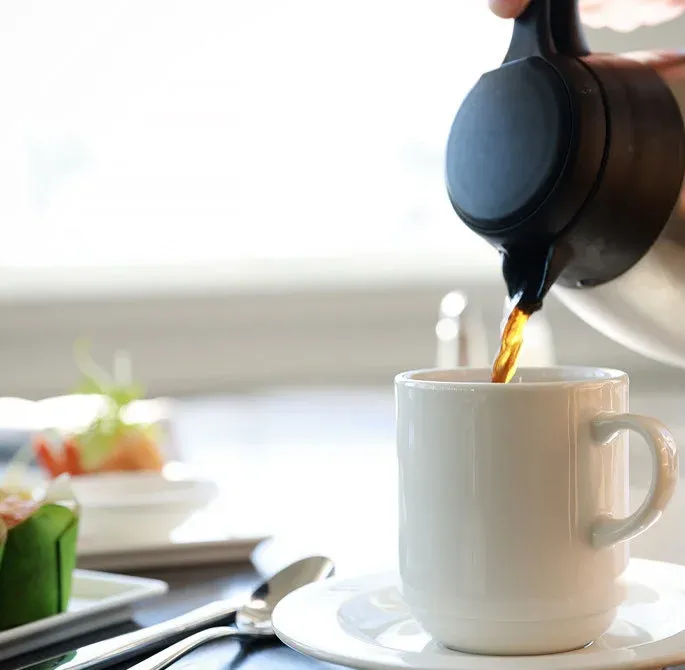
The Flynn, Toomey, and Ross breakout rooms are perfect for small meetings or breakout sessions. Each room accommodates anywhere from five to 10 guests. Additionally, these rooms are bathed in natural light and offer a view onto our pool deck.
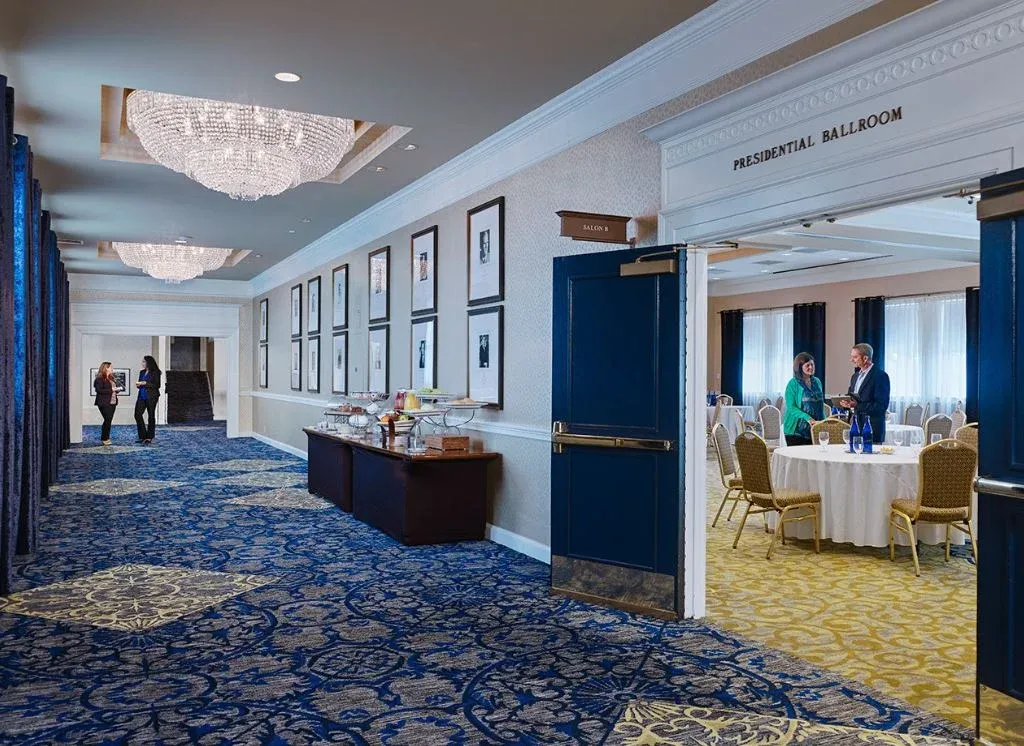
The Presidential Foyer is a beautiful space located just outside of the Presidential Ballroom. With its elegant decor and abundant natural light, it provides the perfect setting for intimate gatherings and cocktail receptions.
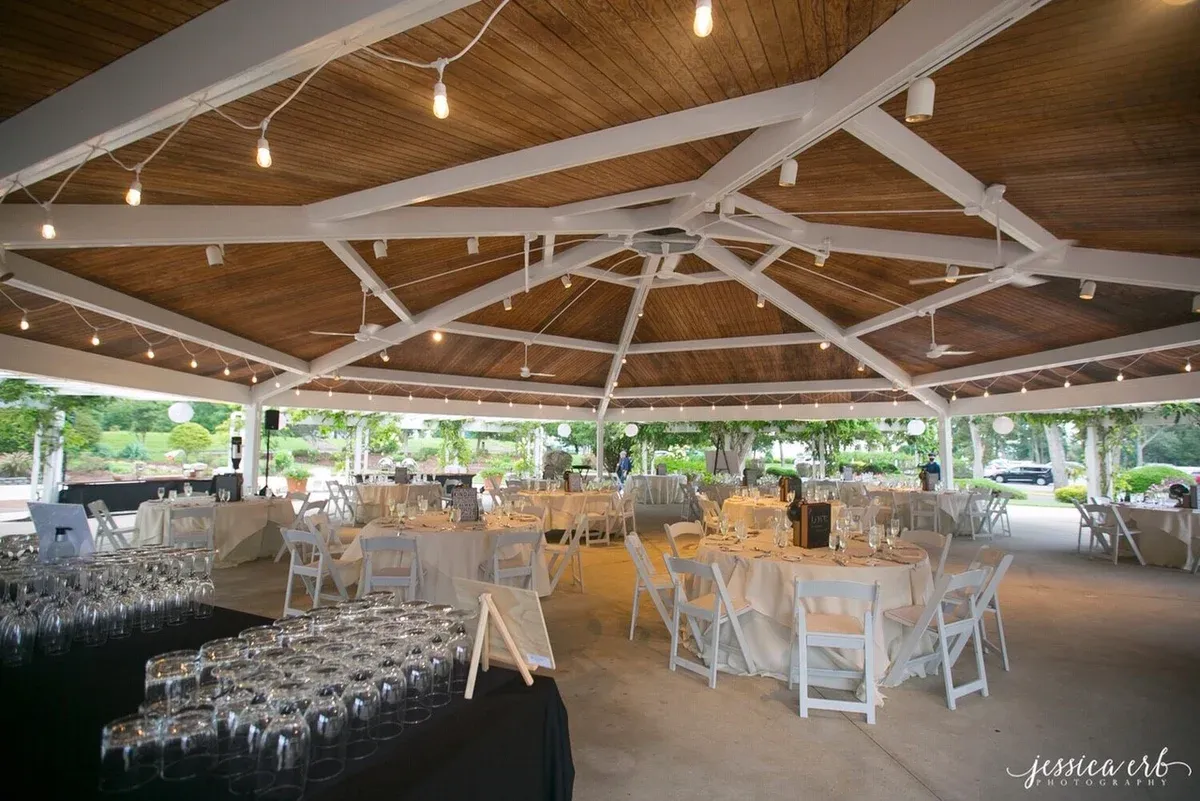
Overlooking the first tee of the Pines Golf Course, the Centennial Pavilion is a beautiful outdoor space perfect for welcome and cocktail receptions, clambakes, and team building. Host up to 150 guests for both day and evening events.
Find the room that best suits your specific needs.
Our event team has curated a convenient list of all the possible rooms, with sizes and configurations laid out for your perusal.
| Venue | Total Sq. Ft. | Room Size | Ceiling Ht. | Classroom | Theater | Banquet 10 | Reception | Conference | U-Shape | H-Square | 10'10' |
|---|---|---|---|---|---|---|---|---|---|---|---|
| Salon A | 1168 | 40x29 | 12.8 | 70 | 100 | 70 | 100 | 35 | 30 | 35 | 6 |
| Salon B | 1738 | 40x44 | 12.8 | 100 | 116 | 90 | 116 | 35 | 36 | 41 | 9 |
| Salon C | 3738 | 53x73 | 12.8 | 220 | 250 | 250 | 250 | 40 | 62 | 67 | 16 |
| Salon AB | 2945 | 40x73 | 12.8 | 170 | 195 | 160 | 195 | 70 | 66 | 71 | 12 |
| Salon ABC | 6644 | 53x146 | 12.8 | 390 | 445 | 410 | 445 | 110 | 128 | 133 | 26 |
| Harding | 941 | 28x33 | 12.8 | 50 | 64 | 50 | 64 | 20 | 25 | 30 | 6 |
| Regency East | 904 | 28x32 | 10 | 50 | 90 | 60 | n/a | 20 | 22 | 27 | n/a |
| Regency Central | 863 | 28x31 | 10 | 50 | 80 | 60 | n/a | 20 | 22 | 27 | n/a |
| Regency EC | 1768 | 28x63 | 10 | 100 | 170 | 120 | n/a | 40 | 44 | 49 | n/a |
| Regency West | 658 | 28x24 | 10 | 30 | 60 | 50 | n/a | 20 | 16 | 21 | n/a |
| Regency CW | 1521 | 28x55 | 10 | 80 | 140 | 110 | n/a | 40 | 38 | 43 | n/a |
| Regency All | 2436 | 28x87 | 10 | 130 | 230 | 170 | n/a | 60 | 60 | 60 | n/a |
| Regency Boardroom | 401 | 15x24 | 10 | n/a | n/a | 120 | n/a | 12 | n/a | n/a | n/a |
| Eisenhower | 1860 | 30x62 | 8.5 | 60 | 108 | 100 | 108 | 42 | 24 | 29 | 10 |
| Reeds Bay | 495 | 29x17 | 8.5 | 20 | 30 | 30 | 30 | 16 | 14 | 16 | n/a |
| Brigantine | 495 | 27x17 | 8.5 | 20 | 30 | 30 | 30 | 16 | 14 | 16 | n/a |
| Atlantic | 504 | 28x18 | 8.5 | 20 | 40 | 40 | 40 | 16 | 14 | 16 | n/a |
| Cape May | 572 | 22x26 | 8.5 | 26 | 40 | 40 | 40 | 16 | 14 | 16 | n/a |
| Galloway | 598 | 23x26 | 8.5 | 26 | 43 | 43 | 43 | 22 | 20 | 22 | n/a |
| Flynn | 369 | 27x13 | 7.8 | 12 | 40 | 20 | 20 | 12 | n/a | n/a | n/a |
| Toomey | 369 | 27x13 | 7.8 | 12 | 40 | 20 | 20 | 12 | n/a | n/a | n/a |
| Ross | 369 | 27x13 | 7.8 | 12 | 40 | 20 | 20 | 12 | n/a | n/a | n/a |
| Absecon Boardroom | 230 | 17x14 | 8.5 | n/a | n/a | n/a | n/a | 10 | n/a | n/a | n/a |
| Ocean City Boardroom | 230 | 17x14 | 8.5 | n/a | n/a | n/a | n/a | 10 | n/a | n/a | n/a |
| Oval Room | 1624 | 53x40 | 12 | n/a | 115 | 100 | 115 | 40 | 36 | 41 | n/a |
| Centennial Pavillion | 1800 | 43x43 | n/a | n/a | 220 | 140 | 250+ | n/a | n/a | n/a | n/a |
| Bayview Ballroom | 6140 | 67x94 | 148 | 360 | 1000 | 400 | 600 | 80 | 60 | n/a | 21 |
| Bayview Terrace | 7920 | 110x72 | n/a | n/a | n/a | 200 | 250+ | n/a | n/a | n/a | n |